
Inspection & Measurement
How To Evaluate 3D CT Inspection For PCB Production
Evaluate 3D CT inspection by the internal feature you need to assess. Voxel size alone cannot prove defect detection. Use representative PCB samples, define acceptance criteria, and compare usable results with your production workflow.
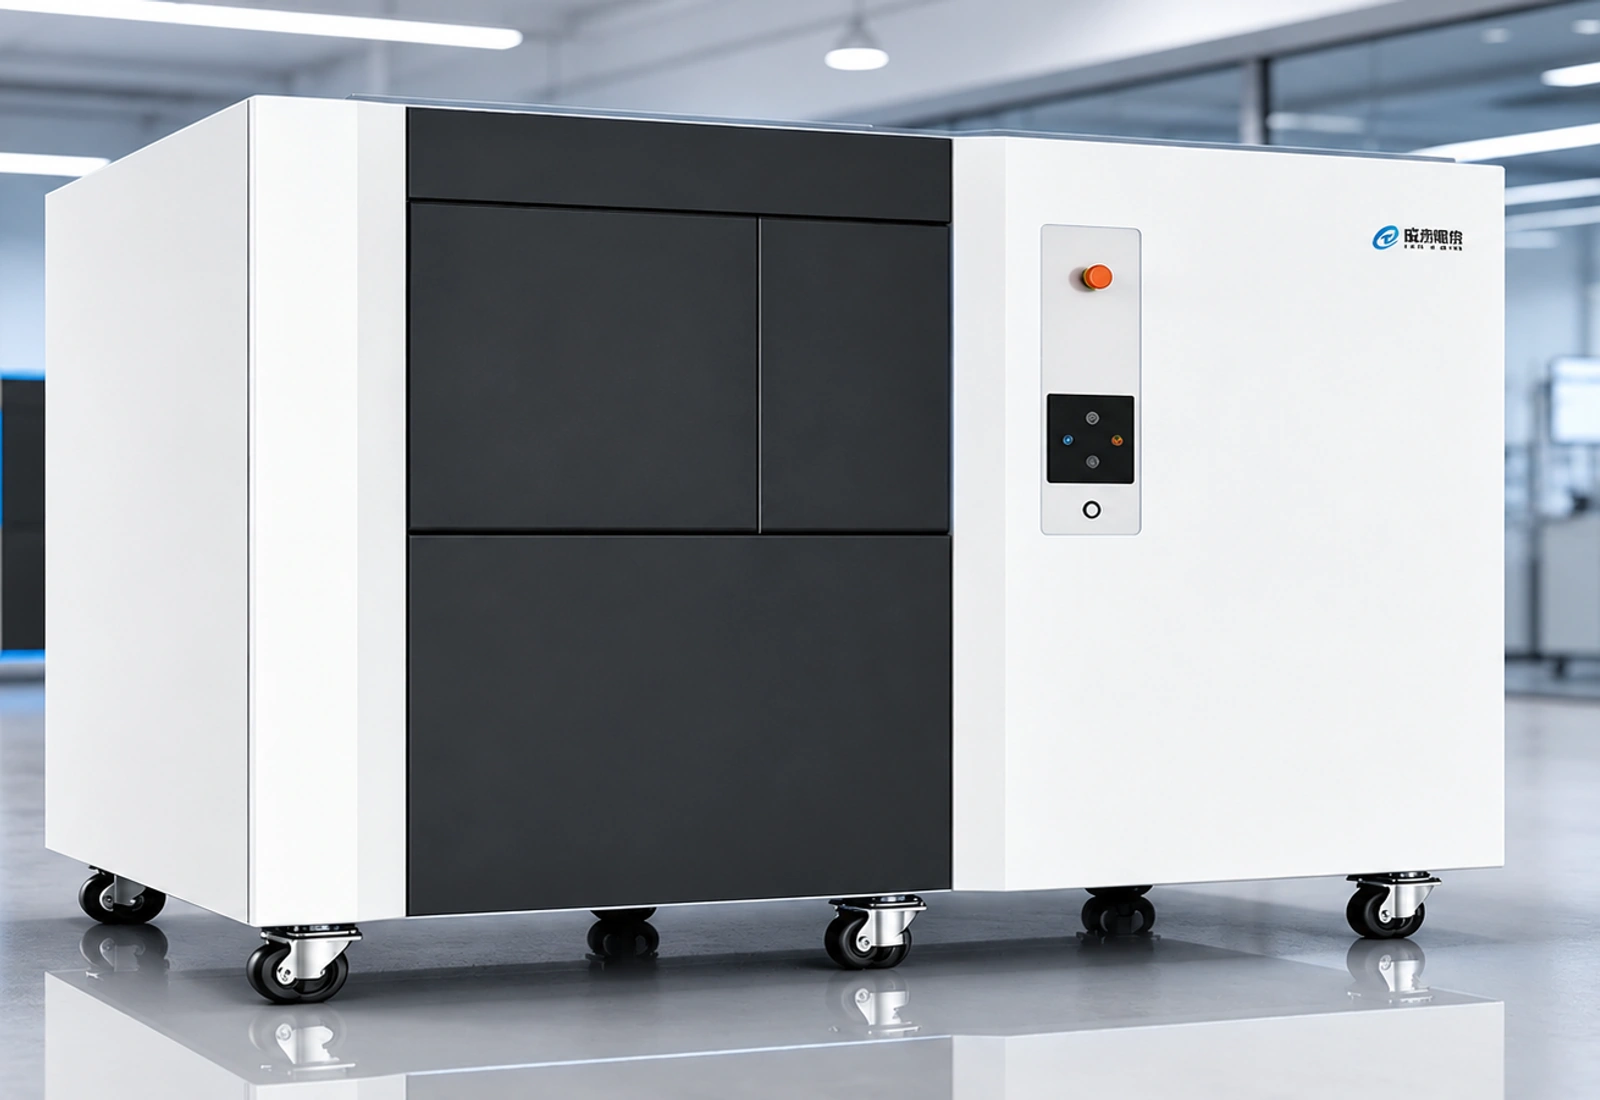
What Does 3D CT Inspection Show?
3D CT reconstructs internal information from X-ray projections taken at different angles.
You can review reconstructed slices without physically sectioning every sample. Chengtai offers 3D CT inspection with defect assessment and inspection-data traceability. Detectable features depend on the sample and configured inspection method. Confirm your intended PCB application through a trial.
Why Is Voxel Size Not A Detection Guarantee?
Voxel size describes reconstruction sampling and does not independently establish detectable defect size.
Contrast, noise, geometry and reconstruction influence what you can distinguish. University of Texas CT guidance explains sample-size and resolution limitations. Define a known target feature. Compare reconstructed evidence with a suitable reference method. Avoid selecting equipment from one headline resolution value.
Which Samples Should You Test?
Your trial samples should represent the material stack and difficult features in your production.
Include known-good samples and characterised defects where available. Record dimensions, thickness, copper distribution and inspection regions. Agree reference evidence with your quality team. Dense regions can affect interpretation. Keep scan settings and assessment methods with each result.
How Should You Compare Inspection Time?
You should compare the complete inspection cycle under agreed scan and reporting conditions.
Include loading, positioning, acquisition, reconstruction, review and data export. Short acquisition does not establish total production capacity. Measure changeover and repeat scans. Specify sampling inspection, failure analysis or production screening. These workflows place different demands on equipment.
When Should You Use Another Method?
You should use another method when it answers the inspection question more directly or efficiently.
Surface inspection and electrical testing answer different questions from CT. CT does not automatically establish electrical continuity or replace every destructive analysis. NIST addresses measurement traceability as a separate requirement for dimensional CT. When dimensions drive acceptance, request a suitable uncertainty and validation approach.
How Do You Turn A Defect Concern Into A CT Inspection Task?
You should define a measurable inspection question before asking for a CT equipment recommendation.
Start with the production decision you need to make. You may need to investigate an internal feature or compare suspect boards. Describe the location and reason for concern. Avoid beginning with a request for the highest available resolution. That request does not tell a supplier what successful inspection means.
Identify the evidence that will support acceptance or rejection. A useful specification names the target feature and the decision criterion. Include drawings, marked images and relevant quality requirements where available. Distinguish information you need to observe from dimensions you need to measure. These duties may require different validation evidence.
Explain how the result will be used. Failure analysis may allow longer scans and detailed engineering review. Production screening places greater pressure on cycle time and consistent interpretation. Sampling inspection has another workflow. Define the intended duty before comparing equipment. Otherwise, suppliers may demonstrate different tasks using similarly named systems.
Prepare an inspection brief that your production and quality teams can both approve. List the target, samples, reference evidence and reporting needs. Ask suppliers to identify uncertainties before testing. This creates a shared problem statement. It also prevents a visually impressive demonstration from replacing the engineering decision you actually need.
How Do Sample Geometry And Positioning Affect Evaluation?
Your sample geometry and positioning affect whether the intended inspection region can be evaluated usefully.
Provide the board outline, thickness and relevant internal structure. Identify dense regions and any components present during inspection. Explain whether you can cut a sample or must inspect the complete board. The supplier needs to understand this boundary. Demonstrating a small extracted sample does not automatically validate a complete product.
Ask how the sample will be located and held during scanning. The fixture must suit the inspection region and the planned workflow. Review repeat loading as part of the trial. A carefully positioned demonstration sample may not represent routine operation. Confirm what operators need to adjust when the product changes.
Record the orientation and inspection region with every result. When you compare scans, differences in positioning can complicate interpretation. Keep photographs or fixture references where useful. Ask the supplier to explain any limits introduced by the selected arrangement. Your acceptance report should describe the demonstrated setup rather than only the equipment name.
Review the range of products you plan to inspect. A configuration suitable for one board may need another fixture or scan recipe elsewhere. Group products by meaningful geometry and inspection duty. Agree which groups the sample trial represents. Keep untested combinations visible in the scope instead of treating them as confirmed capabilities.
How Do You Distinguish Real Features From CT Artifacts?
You need an interpretation method that separates possible defects from effects introduced by the imaging process.
CT images require technical interpretation, particularly when small internal features drive a decision. The University of Texas describes artifacts and partial-volume effects that can affect quantitative use. A visible boundary is not automatically an exact physical boundary. Ask the supplier to explain uncertain indications using the actual sample and settings.
Avoid accepting a demonstration based only on a rendered three-dimensional view. Request slices through the relevant region and the information needed to locate them. Compare views where appropriate. Rendering settings can change the appearance of an indication. Your decision needs to remain connected to the underlying reconstruction and agreed assessment method.
Use reference samples to investigate ambiguous results. A known-good sample can help reveal features that regularly appear under the selected recipe. Characterised defects provide another comparison. Agree how reference evidence was established. Do not label an unexplained image feature as a confirmed defect simply because it looks unusual.
Document any correction or processing used during the trial. Ask whether it changes the assessment near your target feature. Keep the processing version with the result. The objective is a repeatable interpretation process. An attractive image with undocumented processing is a weak basis for a production acceptance decision.
How Do You Design A Meaningful Sample Trial?
A meaningful CT trial combines representative samples with known questions and consistent reporting.
Build a sample list with your quality and process teams. Include normal products, suspect products and characterised defects where available. Assign identifiers before shipping. Tell the supplier which samples can be handled destructively after scanning. Reference analysis may be necessary to resolve uncertain findings, but the method needs agreement.
Define the trial sequence before viewing the results. Ask which scans will be used for setup and which will demonstrate the agreed task. Keep their roles distinguishable. A recipe developed using a known defect deserves separate confirmation on other samples. Otherwise, you may mistake successful setup work for general inspection capability.
Record the full operating configuration with each result. Include the sample, fixture, acquisition conditions, reconstruction method and assessment approach. You do not need every setting displayed in a sales summary. However, the supporting record should allow technical review. Confirm which records you will receive with the trial report.
At the review meeting, assess missed indications, uncertain findings and unnecessary rejections as well as successful detections. Record the remaining limitations. If your sample set is small, do not extrapolate unsupported production statistics. Use the trial to define the demonstrated task. Plan further validation where the production decision requires stronger evidence.
When Does Dimensional CT Need Additional Validation?
Dimensional acceptance needs measurement evidence beyond a visually clear reconstruction.
If you intend to accept dimensions from CT data, identify the measurand and its required decision rule. Explain which surfaces or features define the dimension. Ask how those surfaces are extracted. Different assessment choices can influence the result. Make the measurement task explicit before discussing a general machine accuracy statement.
NIST’s work on dimensional CT addresses the need for measurement traceability. For your application, request a suitable validation and uncertainty approach. A small voxel is not a complete uncertainty statement. Equipment geometry, sample properties and evaluation methods all need consideration. The required evidence depends on the actual measurement task.
Discuss reference artifacts or comparison measurements with a competent metrology specialist. Use references suitable for the dimension and application. Agree whether checks need repeating after setup changes or maintenance. Keep the records with the approved inspection procedure. Do not substitute a visually similar reference for a technically appropriate measurement comparison.
Separate defect observation from dimensional conformity in your reports. A scan may provide useful internal information without establishing a traceable dimensional acceptance result. State that boundary clearly. If another measurement method better supports the decision, use it. Your inspection system should answer the quality question with evidence proportionate to the requirement.
How Do You Evaluate The Complete CT Production Workflow?
You should evaluate CT capacity from sample arrival through the final usable inspection record.
Map loading, identification, positioning, acquisition, reconstruction, review and report export. Identify which steps can overlap and which share equipment or operator time. Ask suppliers to state the conditions behind cycle-time claims. A reconstruction shown after the scan does not necessarily represent your complete production workflow or staffing requirement.
Run representative product changes during evaluation. Record fixture changes, recipe selection and confirmation steps. Include the handling of samples that need another scan. A repeat scan consumes capacity even when the first acquisition was fast. Your required output should account for these events under the agreed inspection duty.
Review the work required from trained personnel. Someone may need to interpret indications, approve results and investigate disagreements. Define those roles before claiming automatic production release. Ask which decisions the proposed software supports and which remain manual. Do not infer an implemented automatic assessment function from a general product description.
Finally, assess the interface with your existing quality records. Determine how sample identity reaches the report and how results return to production. If MES or other integration is required, define it explicitly. Validate example records during acceptance. Available image export is useful, but it is not the same as a complete factory connection.
What Data And Traceability Should You Request?
Your inspection records should connect each reported result to the sample, recipe and assessment method.
Begin with the record your quality team needs to retrieve later. Specify product identifiers, lot information and the inspection question. Decide which reconstructed slices, images or datasets need retention. A screenshot may be enough for one task and inadequate for another. Your data policy should reflect the intended technical review.
Ask how recipes and processing versions are controlled. When an operator changes a setting, determine whether that change is recorded. Define who can approve new recipes for production. These are project requirements to confirm with the supplier. Do not assume every traceability function is included because the product supports data recording.
Review export formats and storage needs using actual trial files. Confirm that your team can open the information it expects to review. Test retrieval of an earlier result. Discuss backup responsibilities and access permissions through your normal information-management process. Agree who maintains the supplied software and how updates are evaluated.
Keep the report understandable without relying on one engineer’s memory. Include the inspection region and an explanation of uncertain findings. Separate observations from acceptance decisions. When a result is reviewed again, the reviewer should understand the original basis. This makes CT data useful for investigation, supplier discussions and ongoing process improvement.
How Do You Prepare Installation, Support And Ownership Costs?
You should confirm site requirements and ongoing inspection costs before approving the CT purchase.
Ask the equipment supplier for the actual installation requirements of the proposed configuration. Review floor access, services and environmental conditions with your facilities team. Confirm applicable shielding and site-acceptance arrangements for your destination. Do not infer compliance from an image of an enclosed cabinet. Keep responsibilities explicit in the purchase scope.
Compare ownership costs beyond the equipment price. Include fixtures, validation samples, operator training, software, service and data storage where relevant. Identify planned maintenance and the effect of unavailable equipment on your inspection route. Use your expected workload when comparing proposals. A generic cost per scan may hide important assumptions.
Discuss service access and support arrangements for your location. Ask who diagnoses faults, which parts require supplier intervention and how updates are handled. Confirm the documentation and training languages. For an overseas installation, assign freight, unloading and commissioning responsibilities. These practical details influence when the system can become useful in production.
Send Chengtai your inspection brief, representative sample list and required reporting workflow. Request a sample evaluation with documented limits and complete timing records. Compare the result with your acceptance question before finalising the configuration. Keep unsupported tasks outside the confirmed scope. Add them later only when appropriate testing supports the decision.
What Should Your Supplier Confirm?
Your supplier should confirm the demonstrated inspection scope and deliverable records.
Ask for representative slices, scan settings, cycle-time records and assessment results. Define sample identifiers, reports, storage and export requirements. Chengtai’s portfolio includes 3D CT inspection and thermal warpage measurement. Choose around your inspection task. Confirm destination-specific site, shielding and installation requirements before purchase.
High-Speed 3D CT Inspection System · Inspection & Measurement · Company & Equipment Catalog
PCB 3D CT Evaluation Checklist
Use these checks to define your evaluation scope before comparing proposals.
| Evaluation Area | What To Confirm |
|---|---|
| Inspection target | Feature, defect type and acceptance criterion |
| Sample set | Known-good boards and characterised defects |
| Evidence | Slices, reference comparison and repeatability |
| Workflow | Complete cycle time, reporting and data retention |
Frequently Asked Questions
Confirm the following points against your actual process and project scope.
Can CT Replace Electrical Testing?
CT evaluates image-based internal information. Electrical testing evaluates circuit behaviour or connectivity. Select each method against its inspection duty.
Does A Smaller Voxel Always Mean Better Results?
No. Geometry, contrast, noise and scan conditions also affect usable results. Validate the target feature directly.
Prepare Your Equipment Enquiry
Send your PCB stack details, target features, sample images and required inspection output. Request a 3D CT sample evaluation.
Request A Technical Proposal ↗Sources And Further Reading
Product scope is based on the Chengtai company catalog. External references explain general engineering principles.
Related Articles
Continue with another equipment selection guide.